

8068 Auberge CircleSan Diego, CA 92127
Due to the health concerns created by Coronavirus we are offering personal 1-1 online video walkthough tours where possible.
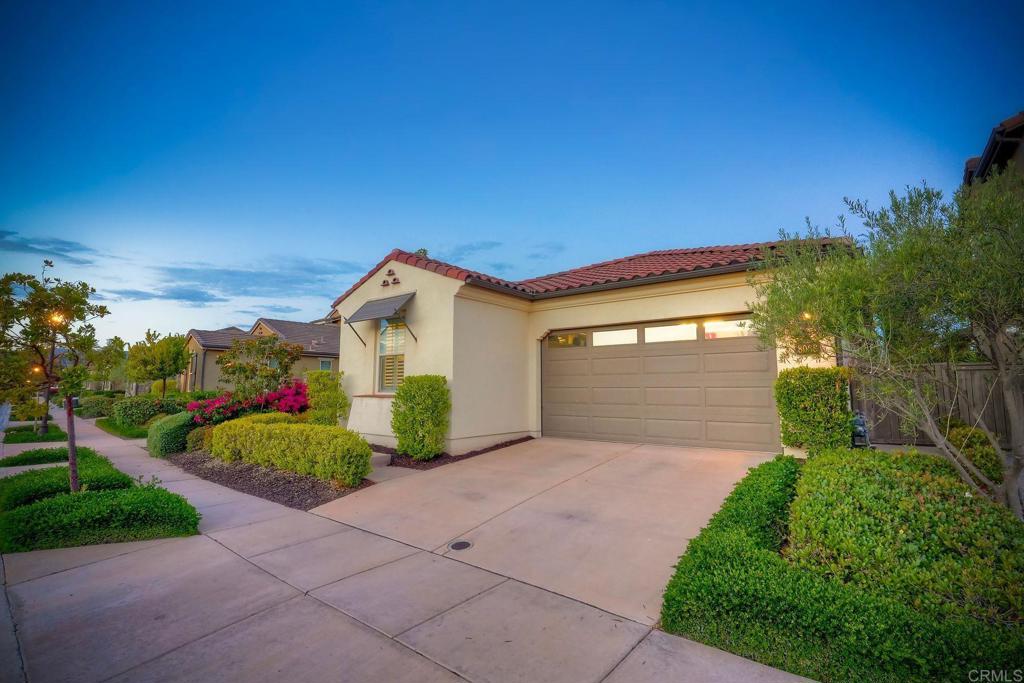
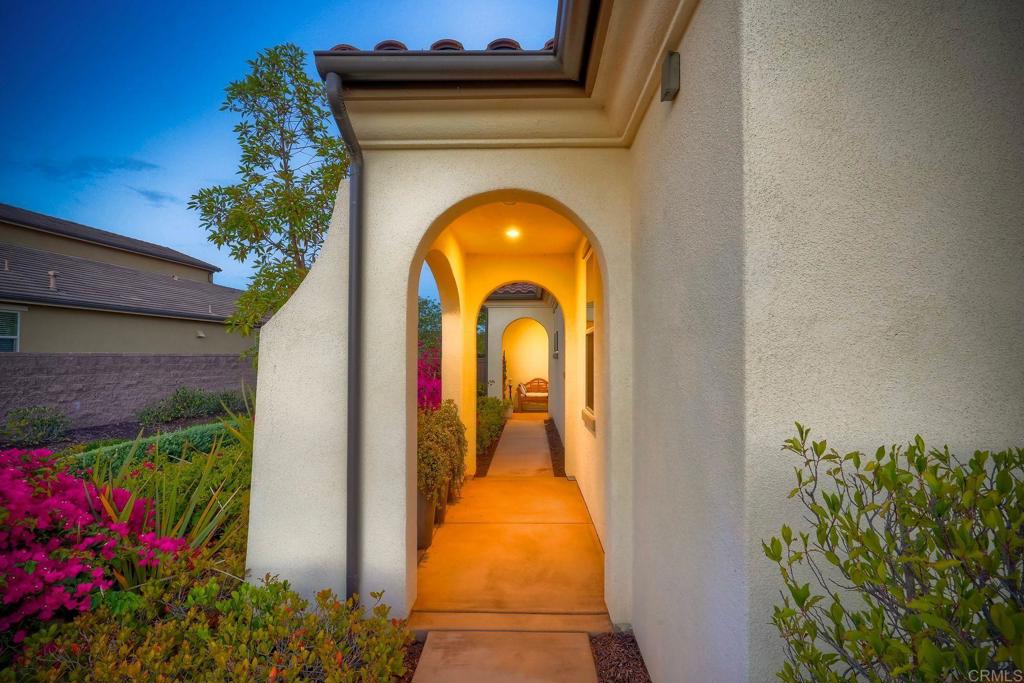
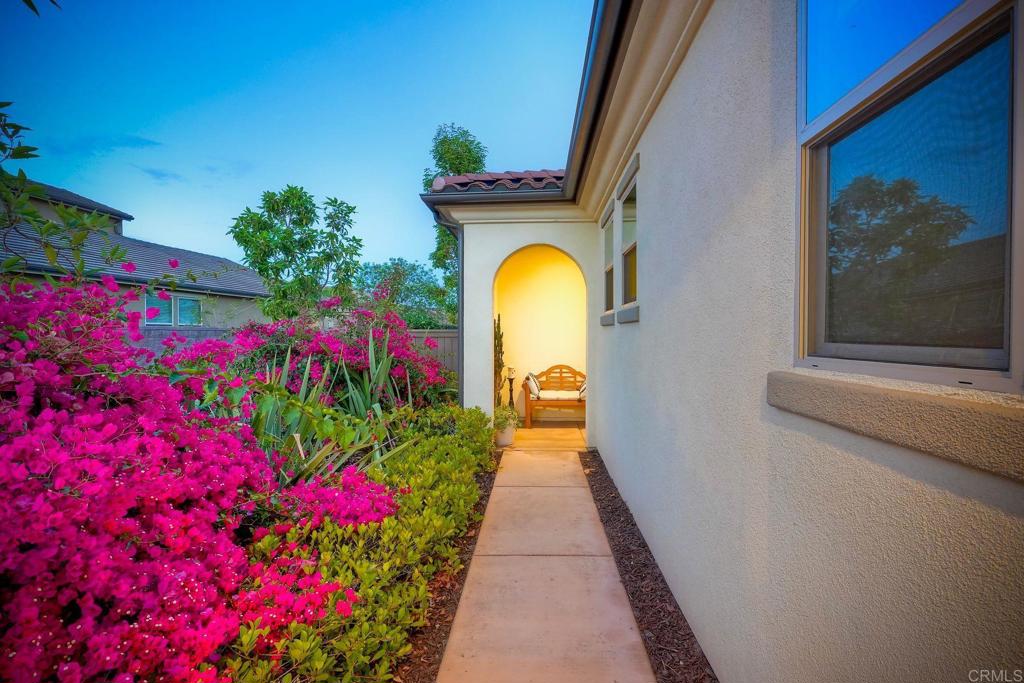
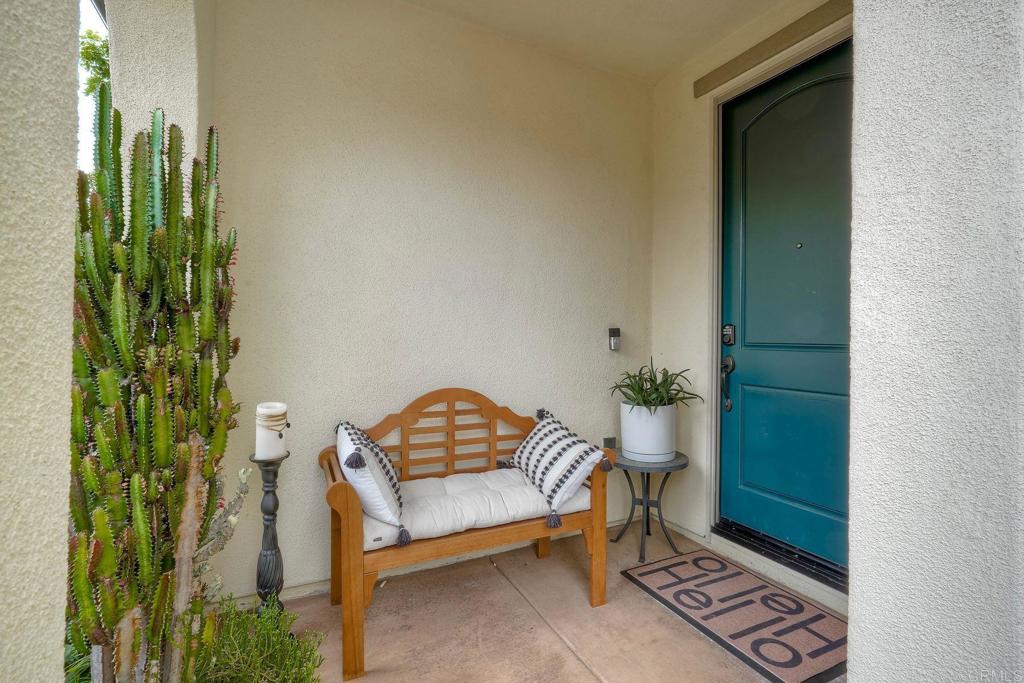
This is the one you’ve been waiting for in the gated 55+ resort community of Auberge! Rarely on the market, this Summer House Plan 1 single-story home is situated on one of the community’s premier perimeter view lots, offering panoramic sunrise views and colorful hot air balloons drifting overhead. Tastefully designed and professionally landscaped, this exceptional home features more than $200,000 in upgrades and improvements. Upon entry, you’ll appreciate the spacious open-concept great room, which seamlessly combines the kitchen and family room, along with a separate formal dining room ideal for entertaining. The chef’s kitchen offers abundant cabinetry, stainless steel appliances, a built-in Sub-Zero refrigerator, granite countertops, a large center island with sink, pendant lighting, and bar seating. The Del Sur “California Room,” featuring cantina-style doors, creates an inviting extension of the living space and beautifully blends indoor and outdoor living. This versatile area includes its own fireplace, electric heater, recessed lighting, television, patio power screen, ceiling fan, and wood-look tile flooring. The backyard offers a true resort-style setting, complete with a built-in barbecue and refrigerator, pergola-covered dining area with two electric infrared heaters, and a stunning fountain and fire pit that create a relaxing ambiance. Additional outdoor seating areas, including a private retreat just outside the primary suite, provide the perfect spaces for lounging, sunbathing, and enjoying the breathtaking views. Additional highlights include fully owned solar, three solar tubes, custom built-ins in the dining and living rooms, custom closet organizers, plantation shutters, and electric blinds. The garage is equally impressive, featuring epoxy flooring, built-in cabinetry, and EV charging. Residents of Auberge enjoy access to a spectacular 10,000-square-foot resort-style clubhouse with a saltwater pool, private cabanas, pickleball courts, bocce ball, fitness center, barbecue areas, and an exceptional lifestyle centered around recreation, relaxation, and community.
| 5 hours ago | Listing updated with changes from the MLS® | |
| 5 hours ago | Listing first seen on site |

This information is for your personal, non-commercial use and may not be used for any purpose other than to identify prospective properties you may be interested in purchasing. The display of MLS data is usually deemed reliable but is NOT guaranteed accurate by the MLS. Buyers are responsible for verifying the accuracy of all information and should investigate the data themselves or retain appropriate professionals. Information from sources other than the Listing Agent may have been included in the MLS data. Unless otherwise specified in writing, the Broker/Agent has not and will not verify any information obtained from other sources. The Broker/Agent providing the information contained herein may or may not have been the Listing and/or Selling Agent.